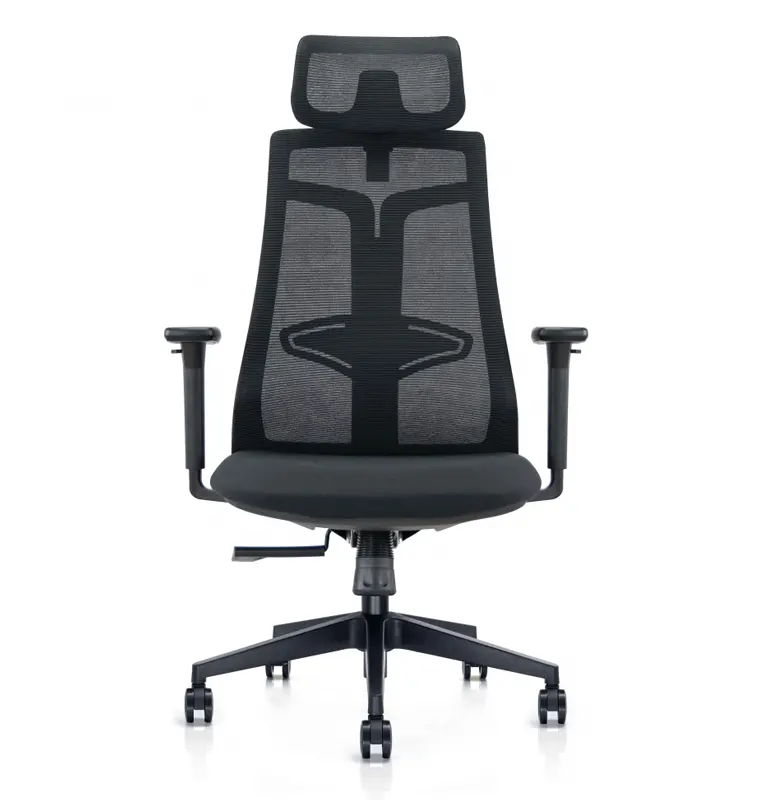
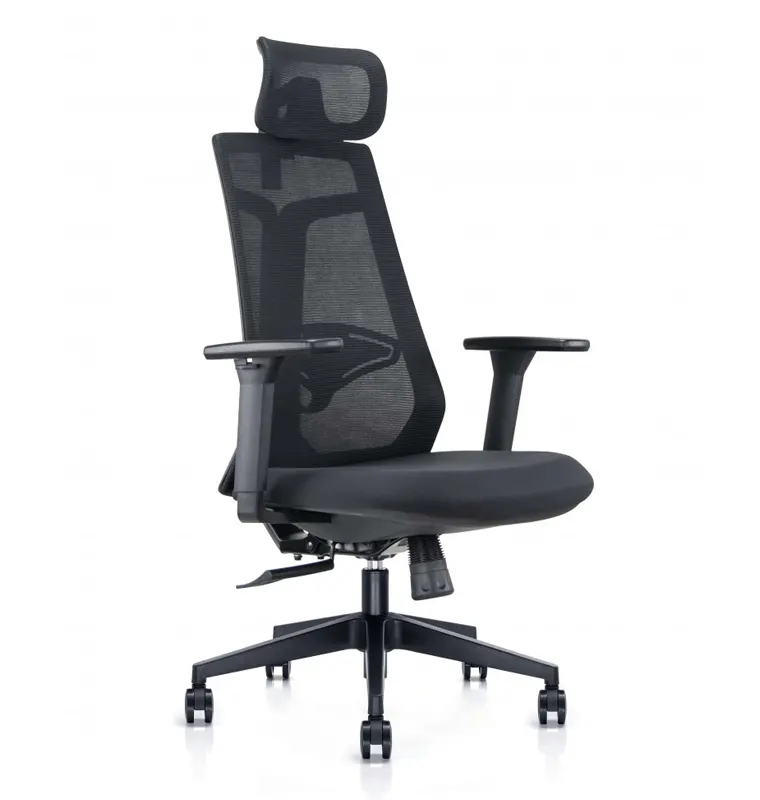
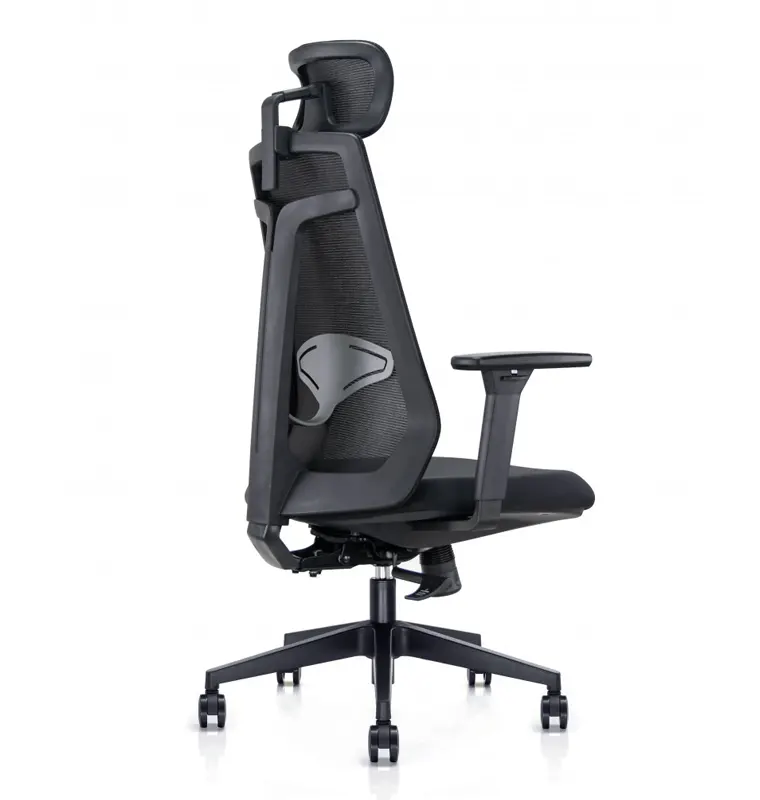
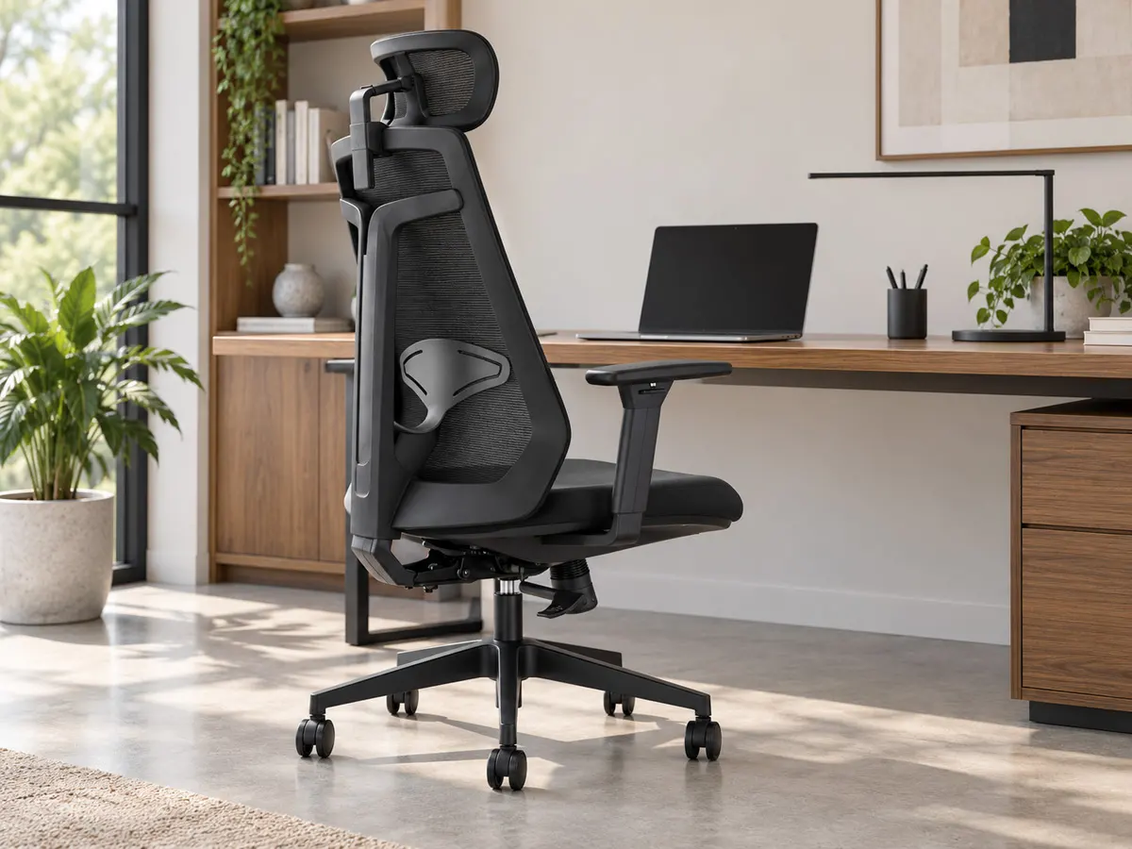
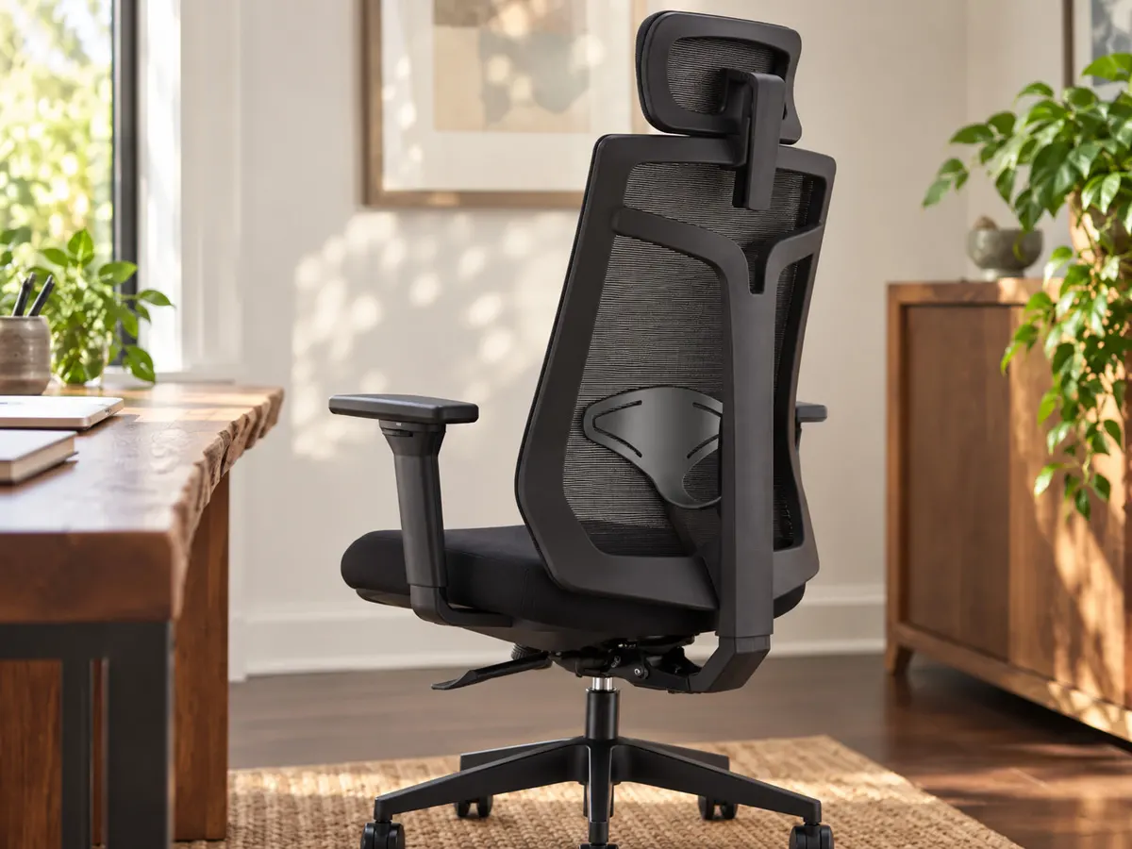
Moby H is an ergonomic office chair with a mesh backrest, adjustable lumbar support and a 2D headrest. The synchronized mechanism, adjustable seat depth and 3D armrests allow the chair to adapt to different users and working styles.
Adjustability for Different Users and Working Styles
Moby H is designed for users who spend several hours working at a desk and computer and want to adjust the chair to suit their body and working habits. With its adjustable seat depth, lumbar support, seat height and 2D headrest, it can suit a range of users in offices, home workspaces or design studios.
The synchronized mechanism with tilt tension adjustment allows users to change their position throughout the workday, while the 3D armrests provide greater flexibility when adjusting the position of the arms and shoulders. The mesh backrest improves airflow, while the fabric-upholstered seat provides stable support during extended periods of sitting.
Feature
Specification
Overall width
70 cm
Overall depth
68 cm
Overall height
115–128 cm
Seat height
45–55 cm
Seat depth
50 cm
Backrest width
52 cm
Headrest adjustment range
16–20 cm
Armrest height from the floor
63–80 cm
Armrest height above the seat
19–26 cm
Backrest
Ergonomic backrest made of high-resistance mesh
Headrest
Mesh, 2D adjustable
Lumbar support
Adjustable
Mechanism
Synchronized mechanism with sliding seat pan and tilt tension adjustment
Seat
Swivel and height-adjustable
Seat upholstery
High-quality fabric
Armrests
Soft, 3D adjustable
Base
Stable plastic base
Casters
60 mm rubberized casters
Frame
Black
Moby H for Offices and Business Spaces
Moby H is suitable for furnishing multiple workstations in offices, meeting rooms and other business environments. With adjustable seat height and depth, lumbar support, headrest and 3D armrests, it can be adapted to different users and working styles.
If you are furnishing an office, design studio or business space, send us the basic project details. We can provide architects, interior designers and project planners with the photographs, dimensions and technical information needed for space planning.